
<-- style PDP --> 1608-208 Queens Quay, Toronto - Condo Apt for lease for $2,650
  • new
  • for lease

1608-208 Queens Quay

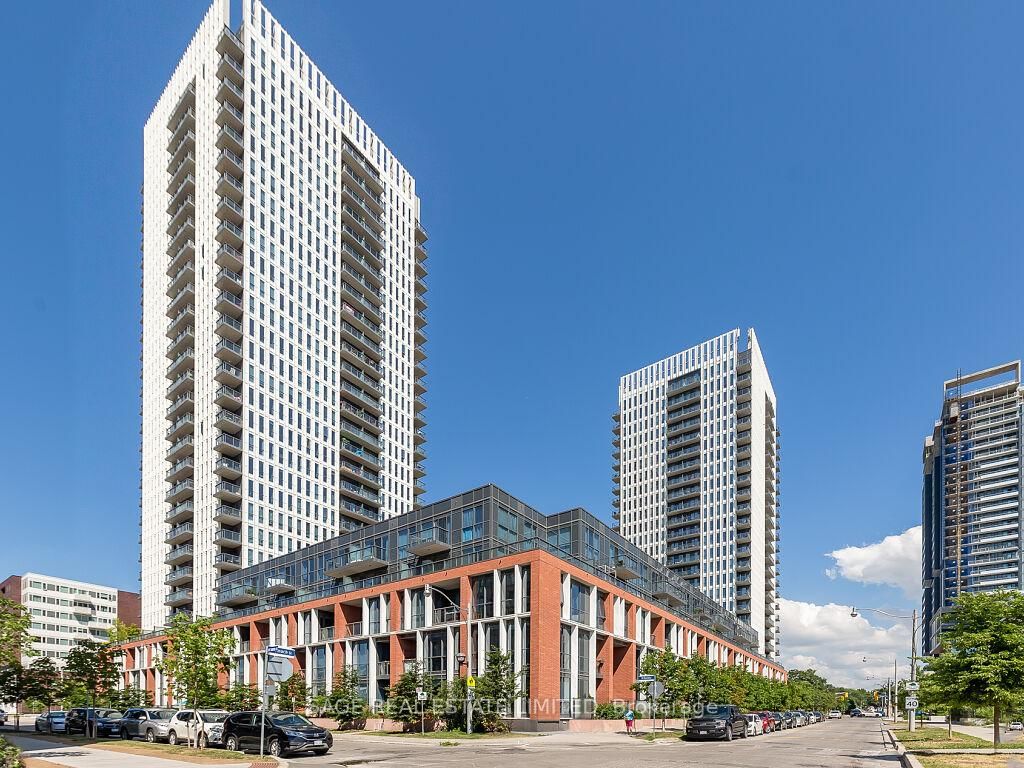
Toronto, Ontario, M5J 2Y5 - Waterfront Communities C1

$2,650

  • Neighbourhood

    Waterfront Communities C1

  • Major Intersection

    York St / Queens Quay

  • Listed Since: 20 day(s)

  • Last update: 19 day(s) ago

Overview

  • Property Type

    Condo Apt, Apartment

  • Bedrooms

    1

  • Bathrooms

    1

  • Square Feet

    500-599

  • Exposure

    South West

  • Total Parking

    1 Underground Garage

  • Locker

    None

  • Furnished

    Yes

  • Balcony

    Open

Property Description

Property description for 1608-208 Queens Quay, Toronto

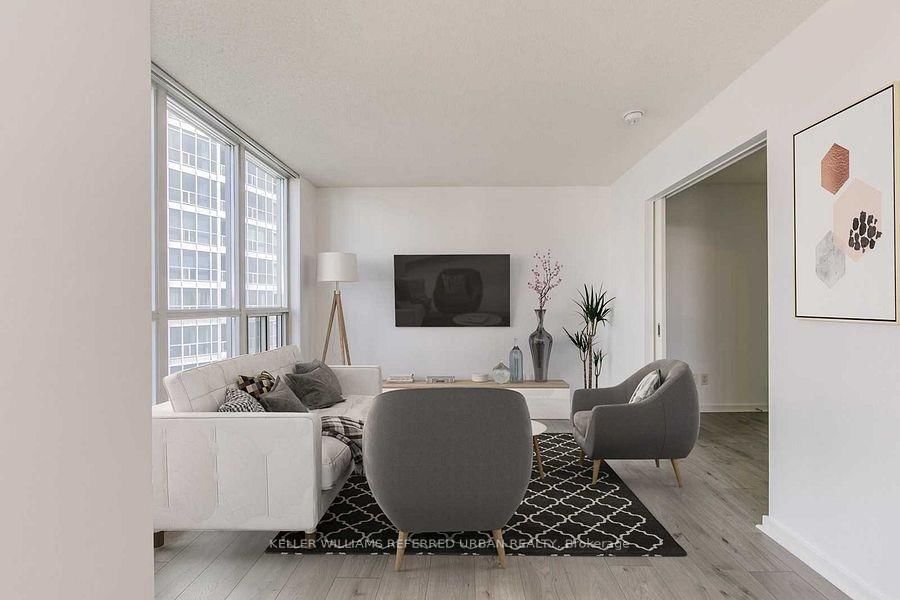
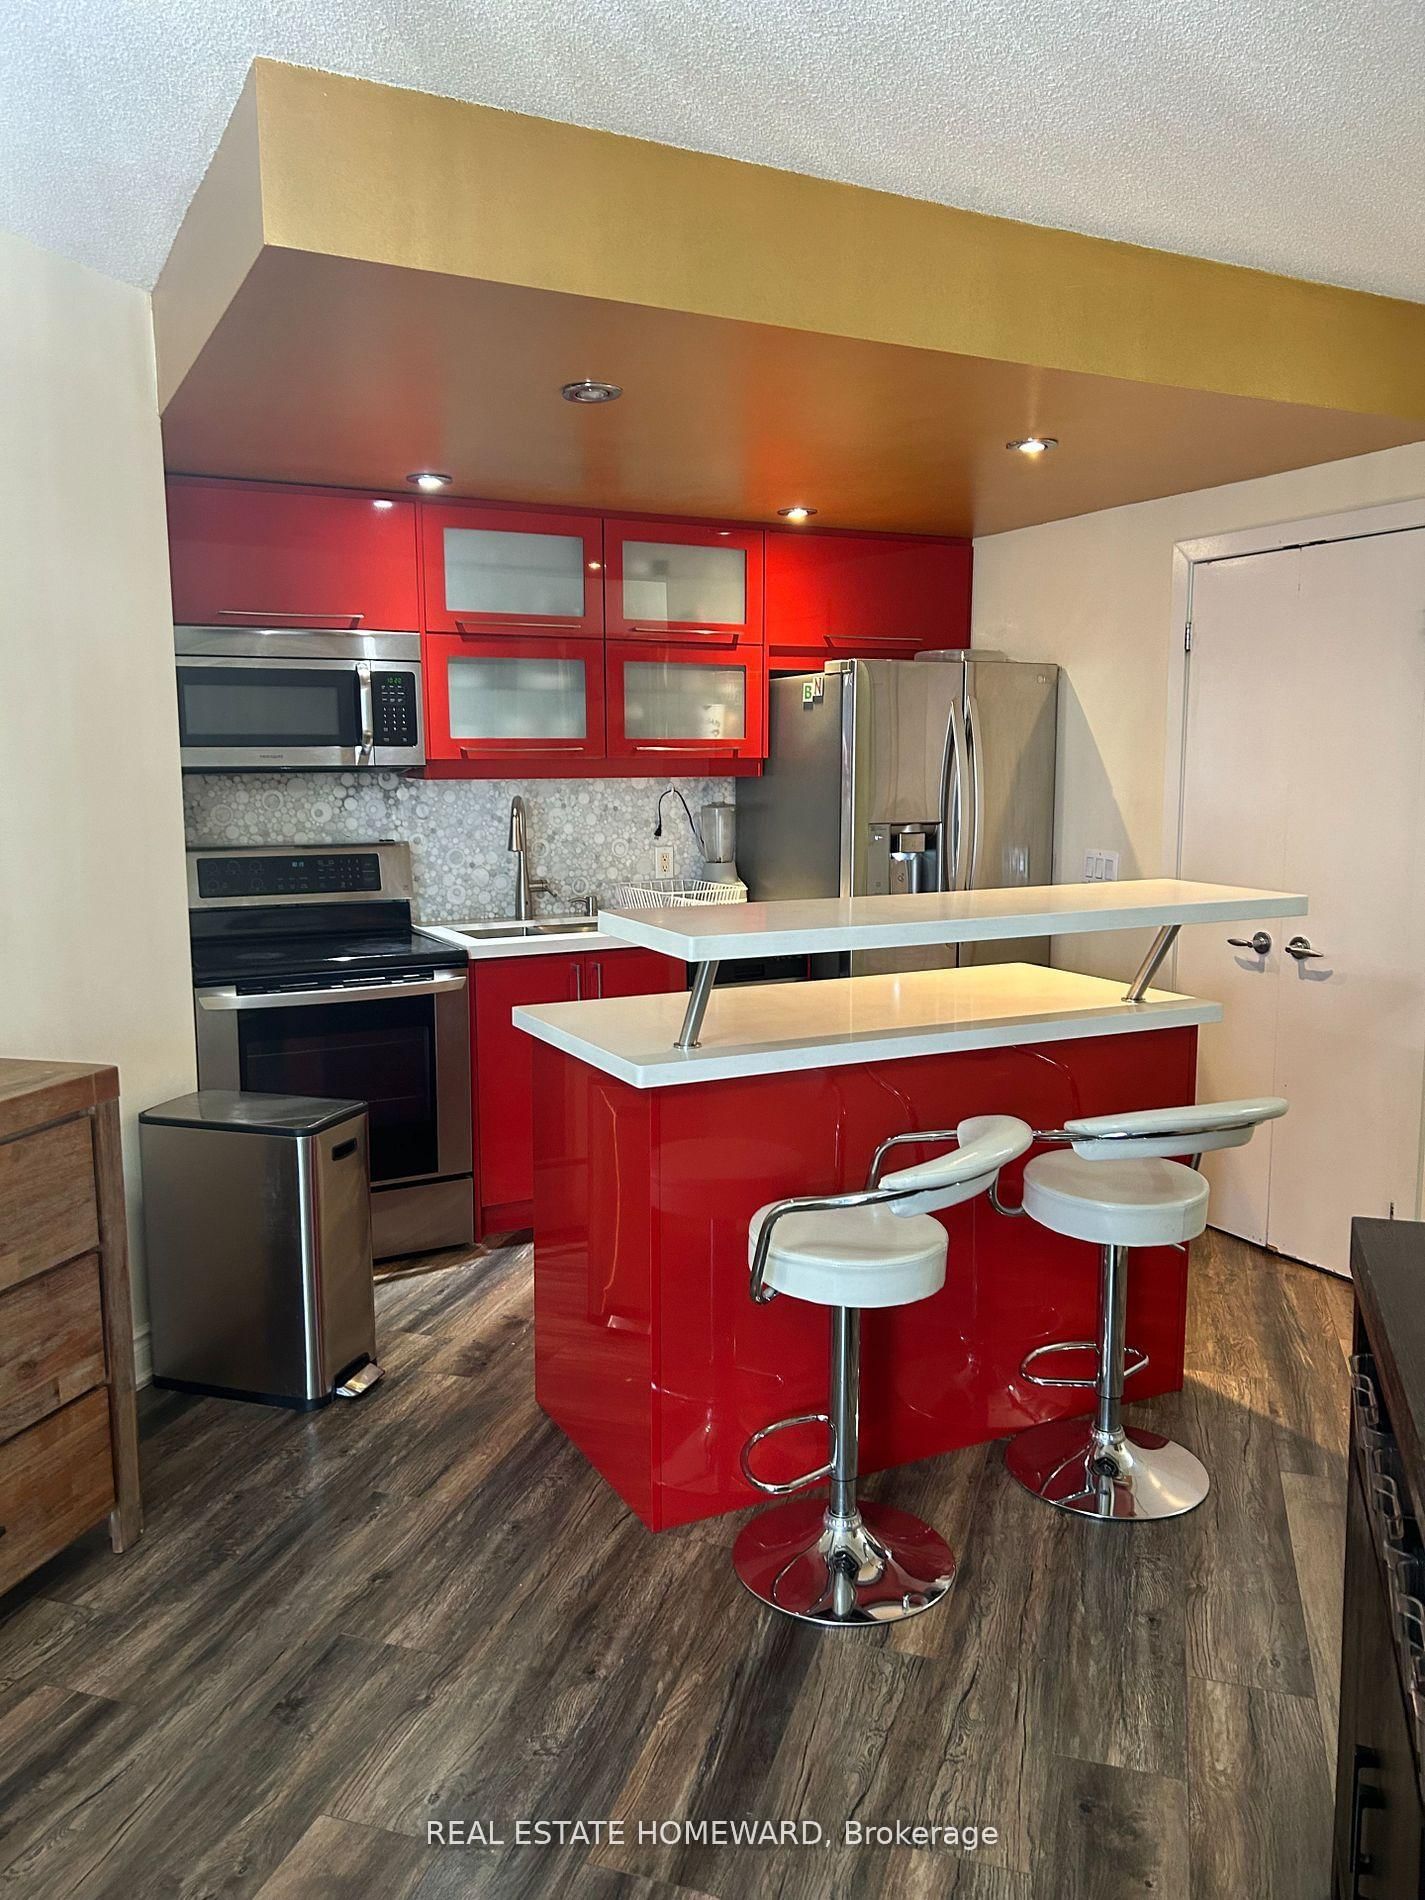
Welcome to this beautifully furnished 1-bedroom, 1-bathroom suite offering unobstructed views of Lake Ontario from one of Toronto's most desirable downtown locations. Thoughtfully designed with a bright open-concept layout, this inviting home blends comfort, style, and functionality, making it ideal for professionals seeking a turnkey living experience.The updated kitchen features premium appliances, sleek cabinetry, and modern finishes, flowing seamlessly into the living and dining area. The renovated bathroom adds a contemporary touch, while the spacious bedroom includes custom-built closet organizers and a space-saving Murphy bed, maximizing both storage and versatility without compromising comfort.Perfectly situated in the heart of downtown Toronto, you'll enjoy unparalleled convenience with the Financial and Entertainment Districts just moments away. Sobeys is located next door, Starbucks is conveniently situated in the building lobby, and Union Station, Scotiabank Arena, the PATH network, TTC, and the Harbourfront are all within walking distance. Offering the perfect balance of waterfront living and urban convenience, this exceptional furnished suite places Toronto's best dining, shopping, entertainment, and transit right at your doorstep.

Listed by RE/MAX PLUS CITY TEAM INC.

  • MLS #

    C13512874

  • Sq. Ft

    500-599

  • Sq. Ft. Source

    MLS

  • Year Built

    11-15

  • Basement

    None

  • View

    n/a

  • Garage

    Underground, 1 spaces

  • Parking Type

    Rental

  • Locker

    None

  • Pets Permitted

    N

  • Exterior

    Concrete

  • Fireplace

    N

  • Security

    n/a

  • Elevator

    Y

  • Laundry Level

    Main

  • Building Amenities

    Bbqs Allowed,Concierge,Exercise Room,Guest Suites,Party/Meeting Room

  • Maintenance Fee Includes

    Heat, Hydro, Water

  • Property Management

    Icc Property Management

  • Heat

    Forced Air

  • A/C

    Central Air

  • Water

    n/a

  • Water Supply

    n/a

  • Central Vac

    N

  • Cert Level

    n/a

  • Energy Cert

    n/a

  • Living

    6.4 x 3.04 ft Flat level

    Open Concept, Combined W/Dining, Window Flr to Ceil

  • Dining

    6.4 x 3.04 ft Flat level

    Open Concept, Combined W/Living, Window Flr to Ceil

  • Kitchen

    2.16 x 2.13 ft Flat level

    Breakfast Bar, O/Looks Living, W/O To Balcony

  • Primary

    3.35 x 2.74 ft Flat level

    Closet, Window Flr to Ceil, W/O To Balcony

  • MLS #

    C13512874

  • Sq. Ft

    500-599

  • Sq. Ft. Source

    MLS

  • Year Built

    11-15

  • Basement

    None

  • View

    n/a

  • Garage

    Underground, 1 spaces

  • Parking Type

    Rental

  • Locker

    None

  • Pets Permitted

    N

  • Exterior

    Concrete

  • Fireplace

    N

  • Security

    n/a

  • Elevator

    Y

  • Laundry Level

    Main

  • Building Amenities

    Bbqs Allowed,Concierge,Exercise Room,Guest Suites,Party/Meeting Room

  • Maintenance Fee Includes

    Heat, Hydro, Water

  • Property Management

    Icc Property Management

  • Heat

    Forced Air

  • A/C

    Central Air

  • Water

    n/a

  • Water Supply

    n/a

  • Central Vac

    N

  • Cert Level

    n/a

  • Energy Cert

    n/a

  • Living

    6.4 x 3.04 ft Flat level

    Open Concept, Combined W/Dining, Window Flr to Ceil

  • Dining

    6.4 x 3.04 ft Flat level

    Open Concept, Combined W/Living, Window Flr to Ceil

  • Kitchen

    2.16 x 2.13 ft Flat level

    Breakfast Bar, O/Looks Living, W/O To Balcony

  • Primary

    3.35 x 2.74 ft Flat level

    Closet, Window Flr to Ceil, W/O To Balcony

Thinking of Selling?

Find Out Your Home’s Value in Today’s Market!

No Email or Signup is required to view your home estimate.

estimate your home value

Contact Manoj Kukreja

Sales Representative,
Century 21 People’s Choice Realty Inc.,
Brokerage
(647) 576 - 2100

Manoj profile avatar

Property History

Property history for 1608-208 Queens Quay, Toronto

This property has been sold 3 times before. Create your free account to explore sold prices, detailed property history, and more insider data.

Sign In / Register

Inventory Graph

10 9 8 7 6 5 4 3 2 1 0 1 Months of inventory SELLER'S Market BALANCED Market BUYER'S Market

Thinking of Selling?

Find Out Your Home’s Value in Today’s Market!

No Email or Signup is required to view your home estimate.

estimate your home value

Contact Manoj Kukreja

Sales Representative, Century 21 People’s Choice Realty Inc., Brokerage
(647) 576 - 2100

Manoj profile avatar

Recent Sold Listings in Waterfront Communities C1, Toronto

Popular Cities